
projects.
Education, Research and Health

Australian Institute for Infectious Disease (AIID) | University of Melbourne
AIID will be a purpose built, world-leading biomedical research facility fostering collaboration between scientists and public health experts across multiple organisations.
gemba was engaged to support the engineering design team, leveraging four years of project experience and technical delivery expertise contributed by Heinrich Stander as Structural Lead in his previous employment.

New Engineering Research Campus Fishermans Bend Stage 1 | University of Melbourne
A new vibrant campus for large‐scale research, creating new opportunities for cross‐disciplinary collaboration and partnerships with industry. The research laboratories covers the following research areas – hydrodynamics, aerodynamics, energy, autonomous systems, heavy industrial and structural, geotechnical and robotics. The project involved the design and delivery of the campus and the integration of the campus within the broader Fishermans Bend precinct. All the research buildings (industrial structural typology) contained vibration-sensitive equipment.
gemba was engaged to support the engineering design team, leveraging six years of project experience and technical delivery expertise contributed by Warrick Plymin and Heinrich Stander from their previous employment.
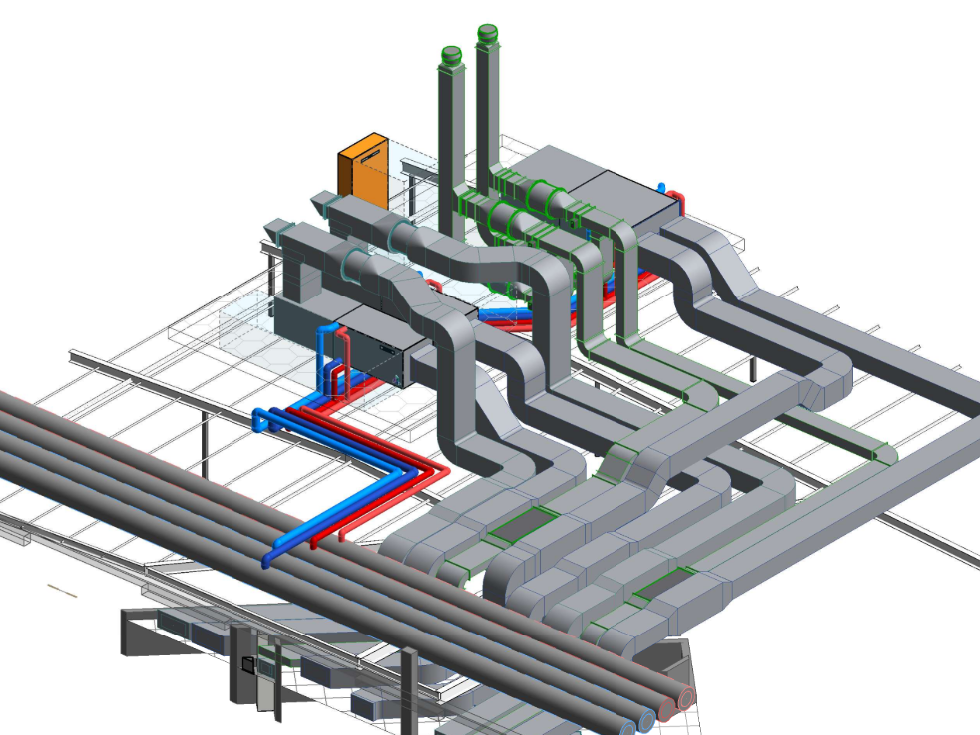
Northern Hospital Epping – Compounding Pharmacy Expansion | Northern Health
A specialised upgrade to Northern Health’s pharmacy facility designed to support cytotoxic and biohazard compounding. The project focuses on reconfiguring existing internal spaces to expand the cleanroom and associated anterooms, enabling advanced pharmaceutical preparation and improving operational efficiency within a critical healthcare environment.
gemba’s scope includes structural engineering and design coordination, integrating new works into the existing hospital infrastructure.
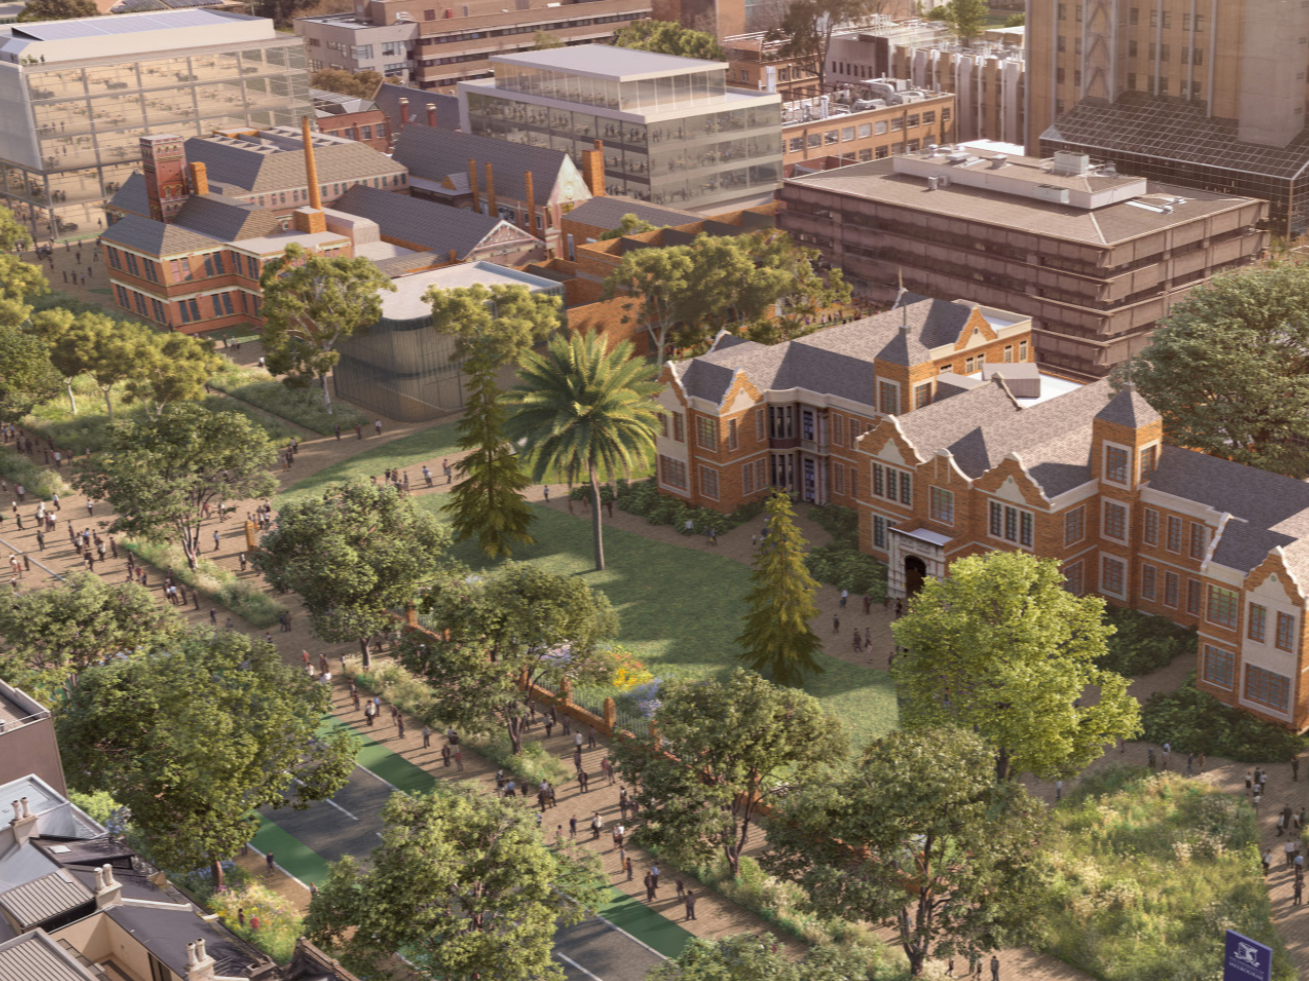
NeXT Technology Hub – Concept Design Peer Review | University of Melbourne
The NeXT Technology Hub is a cutting-edge research facility designed to support advanced laboratory environments and innovation at the University of Melbourne. The concept design required a high-level review to ensure engineering strategy, laboratory functionality, and buildability were aligned with project objectives. Key considerations included infrastructure capacity, site constraints, heritage context, and operational requirements.
gemba as lead consultant and in partnership with Collective Engineering and L2D Architects performed the engineering and laboratory planning peer reviews, offering targeted insights and practical recommendations to optimise design outcomes.

Raymond Priestley Building Compliance Upgrade | University of Melbourne
This feasibility study assesses the structural condition of the Raymond Priestley Building and identifies upgrade requirements to ensure compliance and extend its service life. The scope includes evaluating modifications for new roof-level plant, internal layout changes, vertical transport upgrades, and seismic strengthening to inform the Re-Life brief for future design and delivery.
gemba provided structural assessment and upgrade recommendations.

CSIRO Aspendale Relocation Project | CSIRO
This project involves relocating CSIRO’s Environment Group to the Clayton Campus, featuring new laboratories, intelligent storage, and fieldwork facilities to support aerosol and greenhouse gas research. The project involves the repurposing of the existing Building B302, an office and industrial workshop into the new laboratory facility.
gemba is providing structural engineering, including condition assessments, seismic compliance, and structural modifications from schematic design through to construction.
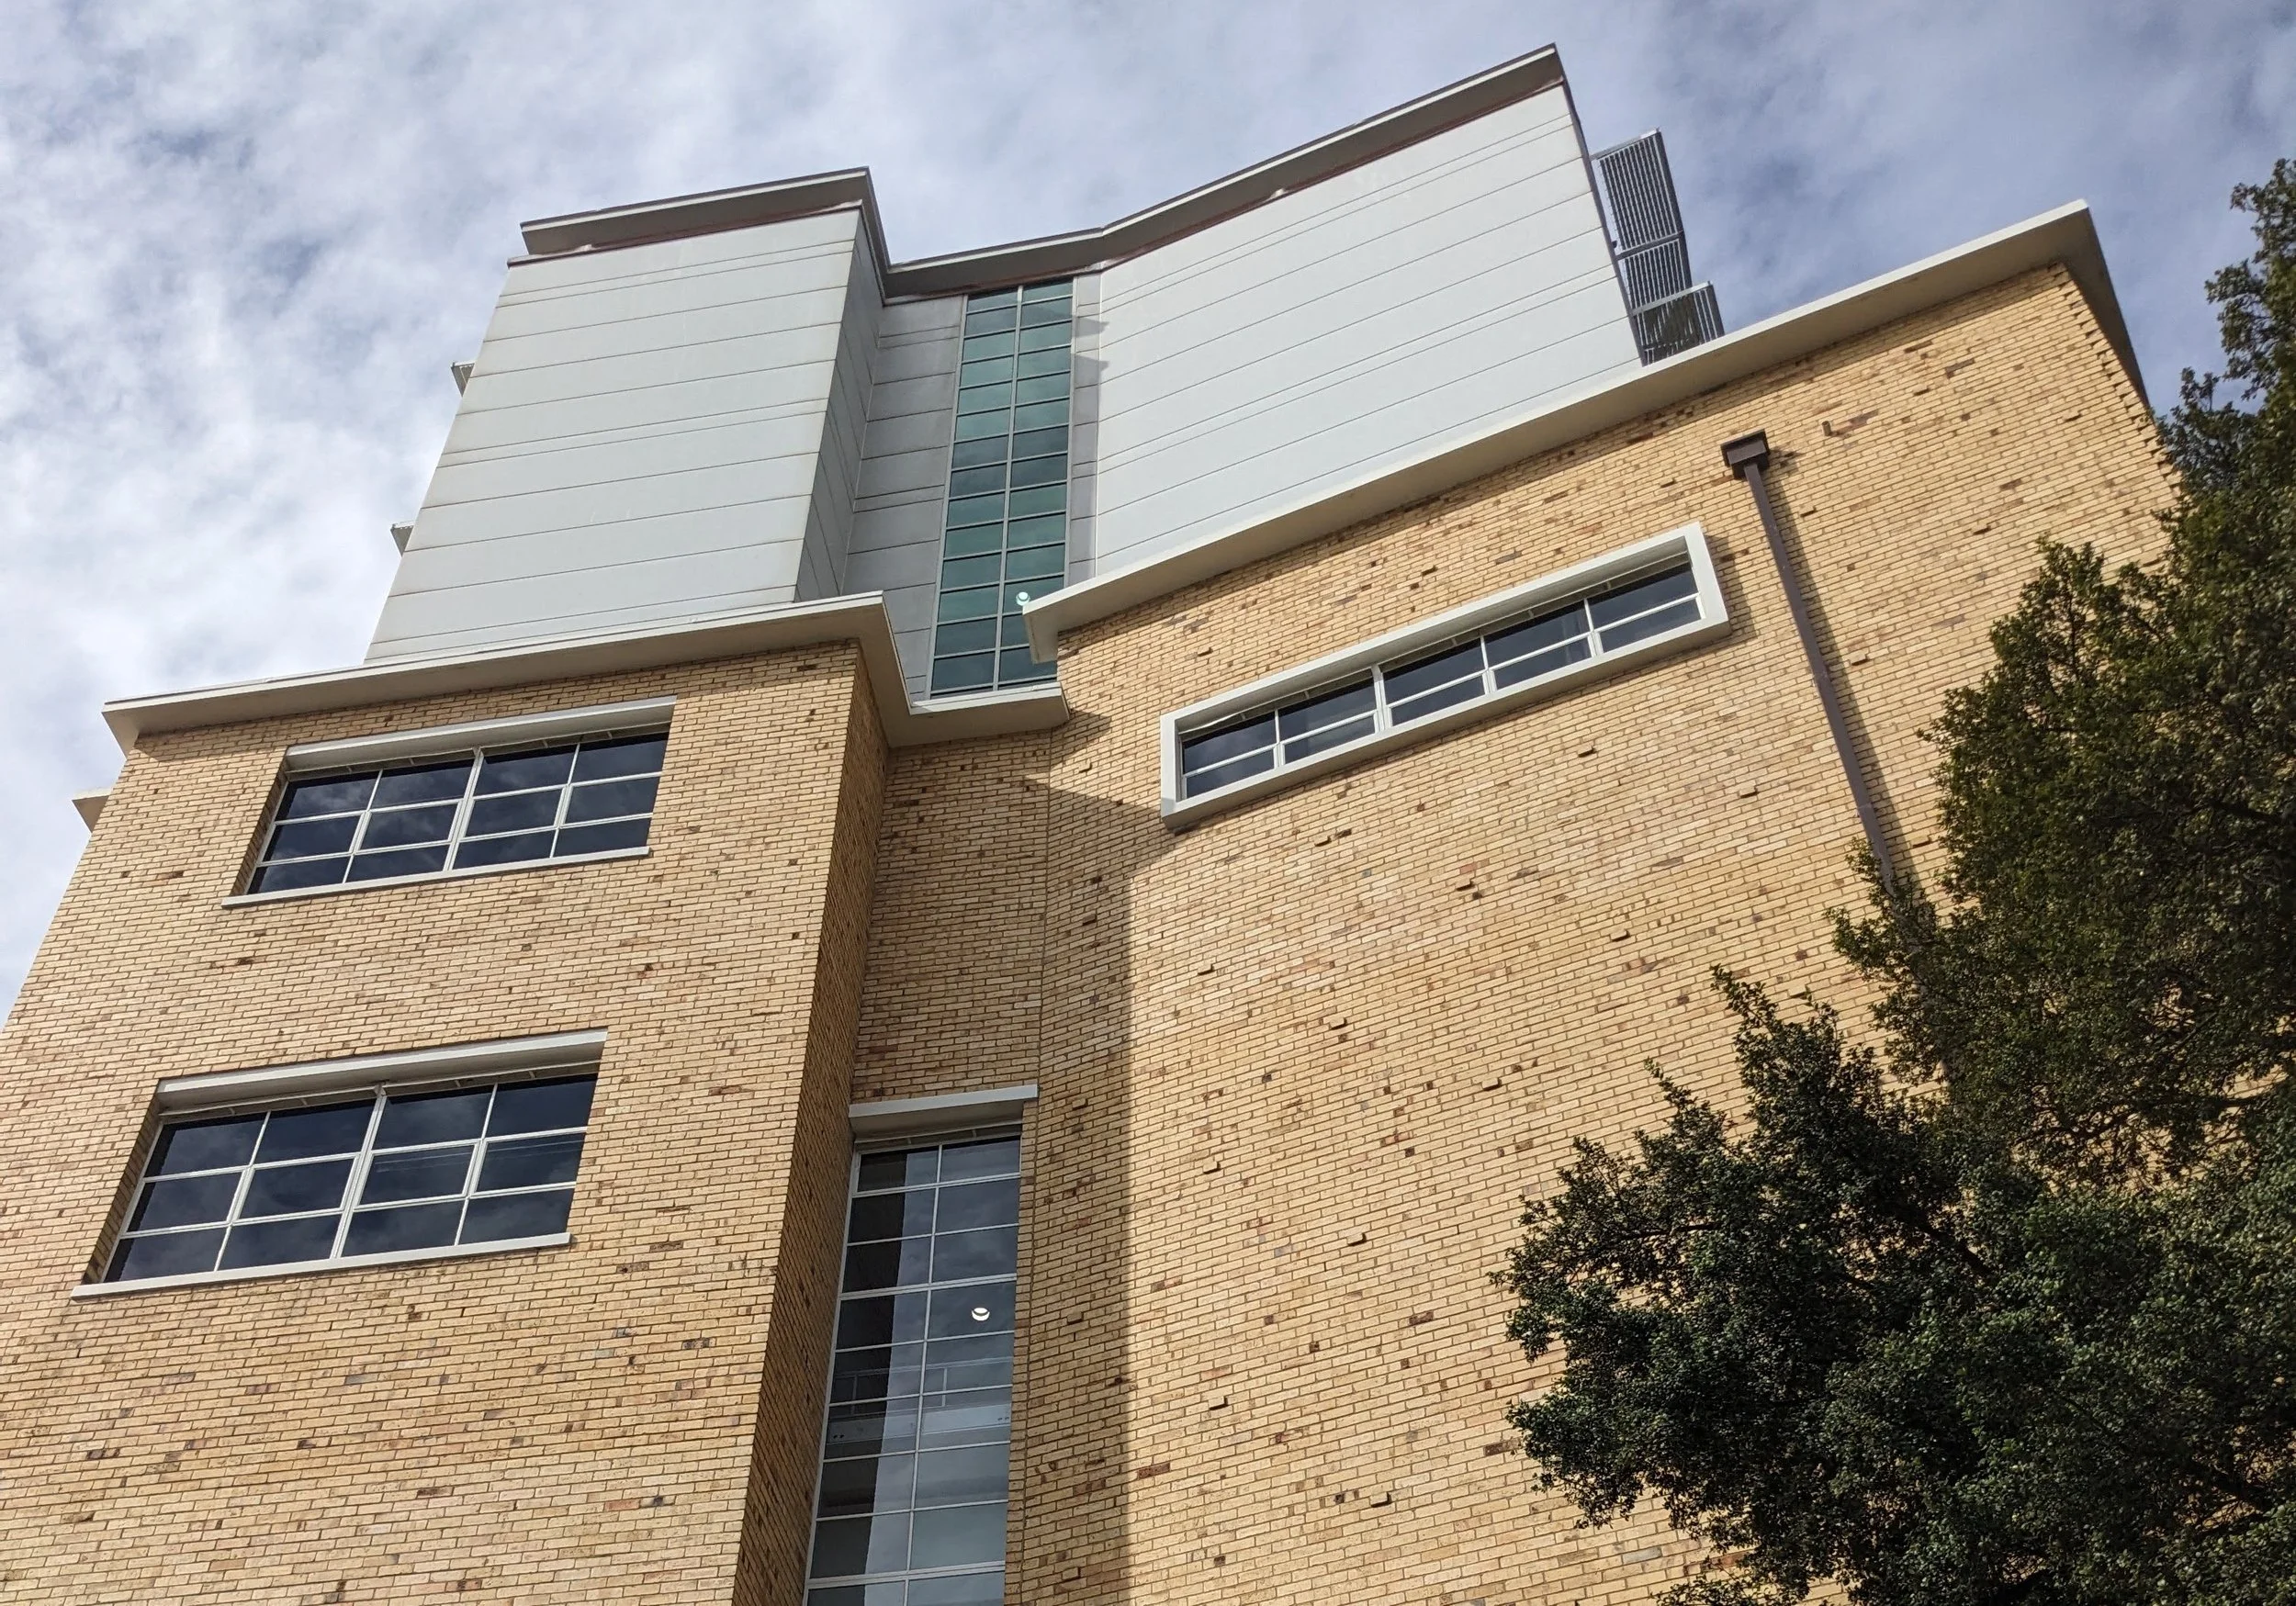
BN139 Babel Building Electrification Project | University of Melbourne
An electrification project involving upgrading works to support the transition from gas to electric systems for the Babel Building (BN139) at the University of Melbourne. The project required validation the existing structural capacity to support a new rooftop steelwork plant platform. Coordination with services subcontractors ensured smooth integration of minor penetrations and service-related structural requirements.
gemba provided structural engineering services for the detail design and construction phases of the project.
Monash University IRP HVAC Upgrades Project | Monash University
HVAC upgrades across seven buildings at Monash University’s Peninsula, Clayton, and Caulfield campuses required new rooftop and ground-level plant platforms, enclosures, and temporary gantries. The project comprises the tender design of the structural modifications to support the new plant.
gemba provided structural engineering to develop the tender design, ensuring practical and cost-effective solutions that minimise the impact on continued business operations.
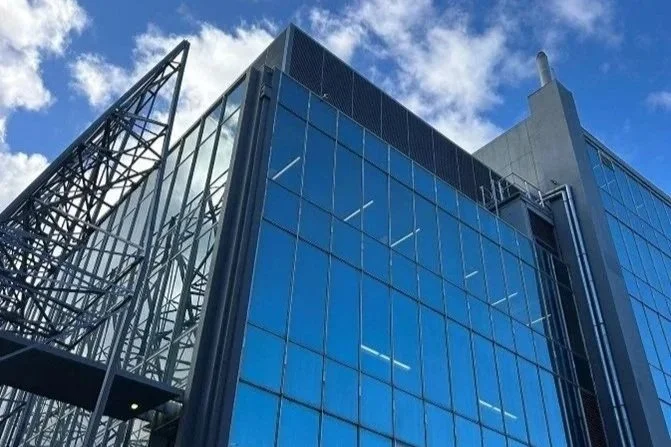
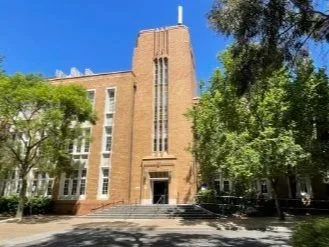
UoM Chemistry West Feasibility Study | University of Melbourne
A feasibility study for refurbishing Level 3 of the Chemistry West Building to create new research laboratories and workspaces. The scope included structural capacity reviews and demolition impact assessments, prioritising reuse of existing elements to minimise cost and disruption.
gemba provided structural engineering and responsive advice to inform future design and delivery.

Raymond Priestley Building Fit-out | University of Melbourne
This project involves the relocation of the Faculty of Arts from the John Medley Building to the Raymond Priestley Building (RPB) which necessitates an internal refurbishment of the RPB to provide approximately 400 workstations.
During the project feasibility stage, gemba provided detailed advice to understand the potential costs associated with seismic compliance upgrades if triggered.
gemba’s scope includes structural engineering and design coordination.

Burnet Building GMP Clean Room Refurbishment Feasibility | Alfred Health
This project involved a feasibility study and concept design to refurbish an existing PC2 laboratory on Level 4 of the Burnet Building into a certified GMP clean room to serve as the Skin Lab. The scope included structural engineering to understand the base building’s ability to accommodate the proposed specialised pharmaceutical manufacturing environment and associated building service’s needs.
gemba provided structural engineering services.

45 Barry Street Feasibility Study | University of Melbourne
A feasibility study for redevelopment of a 1930's to 1940’s 6-storey RC building, assessing structural capacity, upgrade requirements, and potential modifications to support new uses. The study includes condition assessments, load analysis, and recommendations for future design development.
gemba provided structural engineering services.

STEM-M Building Condition Analysis Refresh | University of Melbourne
A refresh of the building condition analysis for STEM-M facilities at the University of Melbourne. The analysis considered 44 buildings at Parkville Campus and involved a comprehensive engineering assessment the current condition to identify maintenance priorities and inform capital expenditure planning. The intent of this study is to help inform the suitability of buildings for redevelopment needs.
gemba led the overall engineering team, supported by Arcadis for Building Services.

Old Quadrangle Building Feasibility Study & Building Investigations | University of Melbourne
A feasibility study for the historic Old Quad building at the University of Melbourne. The assessment evaluates structural condition, heritage constraints, and upgrade requirements to inform potential refurbishment and adaptive reuse strategies.
gemba provided structural engineering services.

Building 53 Electrification | Monash University
This electrification project involves upgrading Building 53 at Monash University to support the transition from gas to electric systems. The scope includes structural assessment of existing infrastructure, design of new plant supports, and coordination with mechanical services.
gemba is providing structural engineering services for the electrification upgrade.

Mildura Campus Electrification | La Trobe University
An electrification project at La Trobe University's Mildura Campus, supporting the transition to sustainable electric infrastructure. The scope includes structural assessment, design of equipment supports, and coordination with campus-wide sustainability initiatives.
gemba is providing structural engineering services for the electrification upgrade.

Peninsula Campus Ambulance Garage Feasibility Study | Monash University
A feasibility study for a new ambulance garage facility at Monash University. The assessment evaluates site constraints, structural requirements, and design considerations to support emergency services operations on campus.
gemba provided structural engineering services.
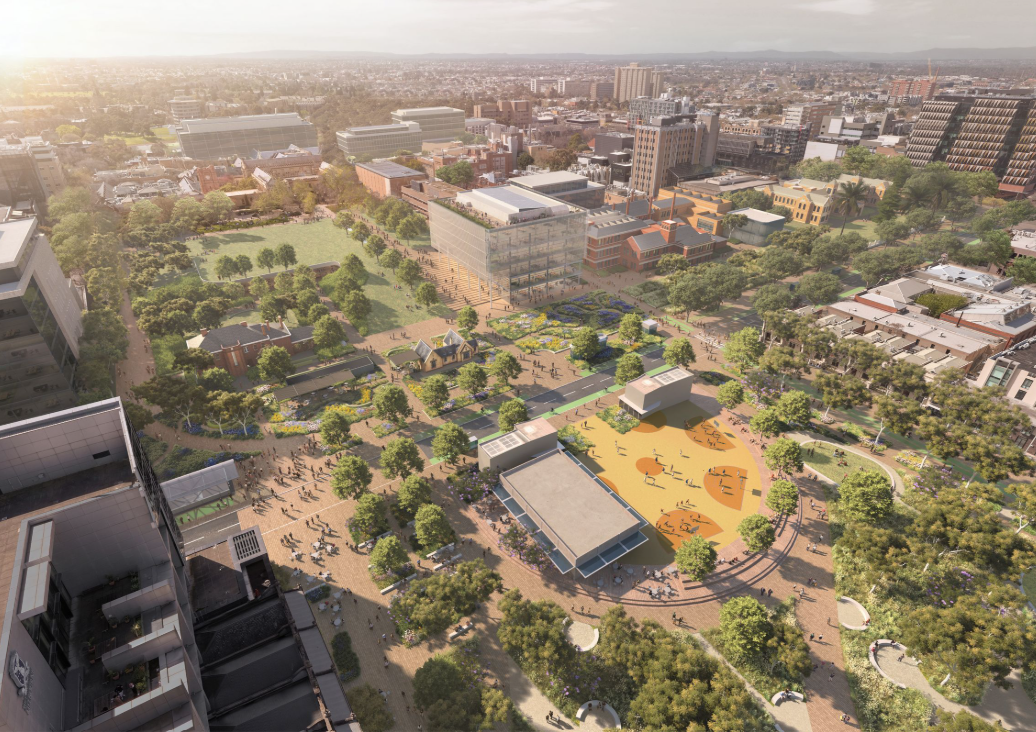
New Central Education Building | University of Melbourne
The New Central Education Building for the University of Melbourne will provide contemporary teaching and learning space for all faculties. The design is considering large-span floor plates that enable flexible use. The design ambition balances spatial flexibility with a low-carbon hybrid timber structural solution, using considered material choices to reduce embodied carbon and support long-term value. The new building is located centrally on the University's Parkville campus, bordering the heritage listed South Lawn Carpark along the carpark's southern interface. The project's design and staging respond to operational needs of the environment.
gemba's scope includes structural, civil and geotechnical engineering for all stages of the project.
Buildings 19 & 23 Seismic Refurbishment Feasibility Study | Monash University
This feasibility study considers the significant refurbishment of Monash University's Buildings 19 and 23 without expanding their footprint. gemba is assessing the seismic implications and developing a practical upgrade approach that prioritises reuse of the existing structure and minimises strengthening. The advice will support cost planning and targeted investment.
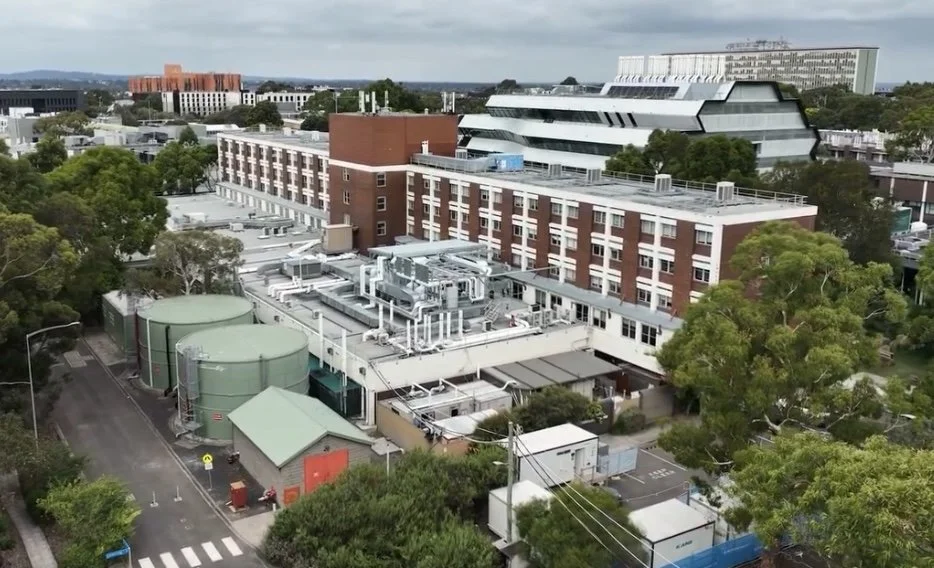
Earth, Atmosphere and Environment Building Luminescence Laboratory Fit-out | Monash University
A purpose-built research laboratory fit-out within Building 28 at Monash University, designed to accommodate the establishment of a new Luminescence Geochronology Facility. The project integrates a new laboratory space within the constraints of an operational campus environment and existing laboratories, including careful coordination of new equipment around existing infrastructure. The project also involves the addition of a new roof plant platform onto the existing roof.
gemba’s scope includes structural and civil engineering from design through delivery, supporting a practical and coordinated outcome.
Panton Hill Primary School Fire Safety Upgrades | VSBA
Hydraulic fire safety upgrades at Panton Hill Primary School involving new large fire water tanks, pumps and booster infrastructure on a sloping site. The project requires careful resolution of foundations to accommodate the heavy equipment and achieve a practical and buildable outcome.
gemba’s scope includes structural engineering design for the new fire services infrastructure.
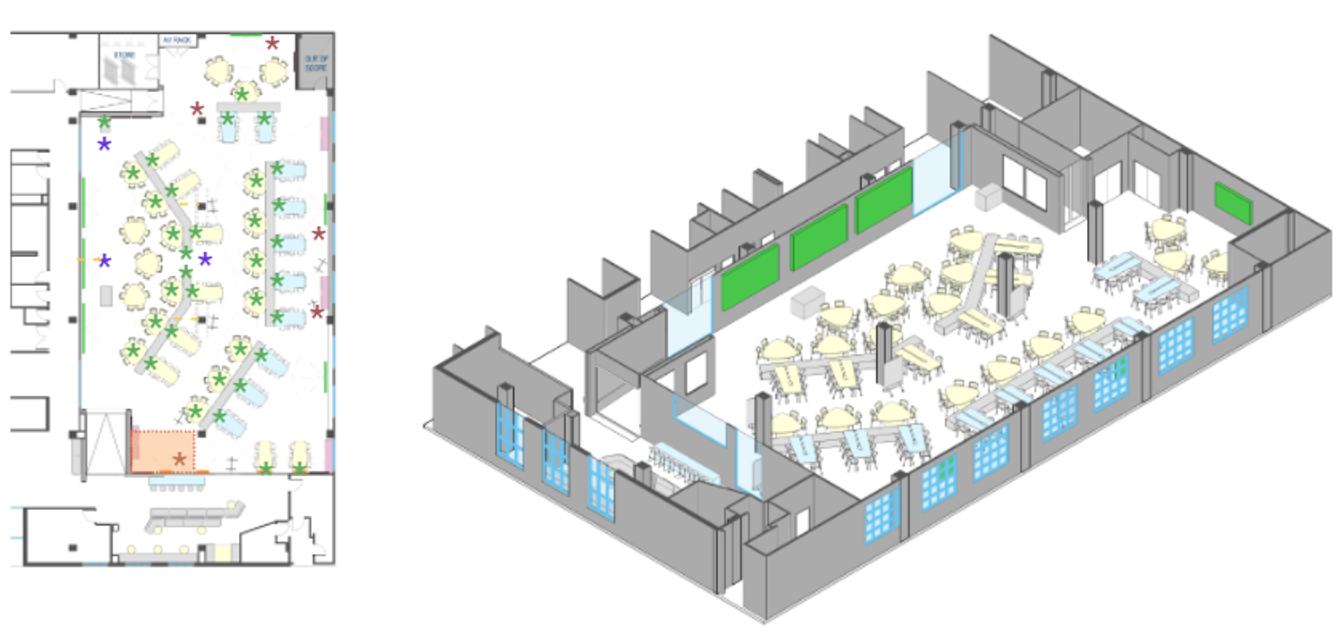
Education Infrastructure Programme 2026 | University of Melbourne
The University of Melbourne’s 2026 Education Infrastructure Programme upgrades teaching spaces across the Parkville Campus to create more flexible learning environments. The programme spans multiple existing buildings and requires coordinated delivery within a live campus.
gemba’s scope includes structural advice and design coordination, addressing existing-building constraints and seismic requirements.
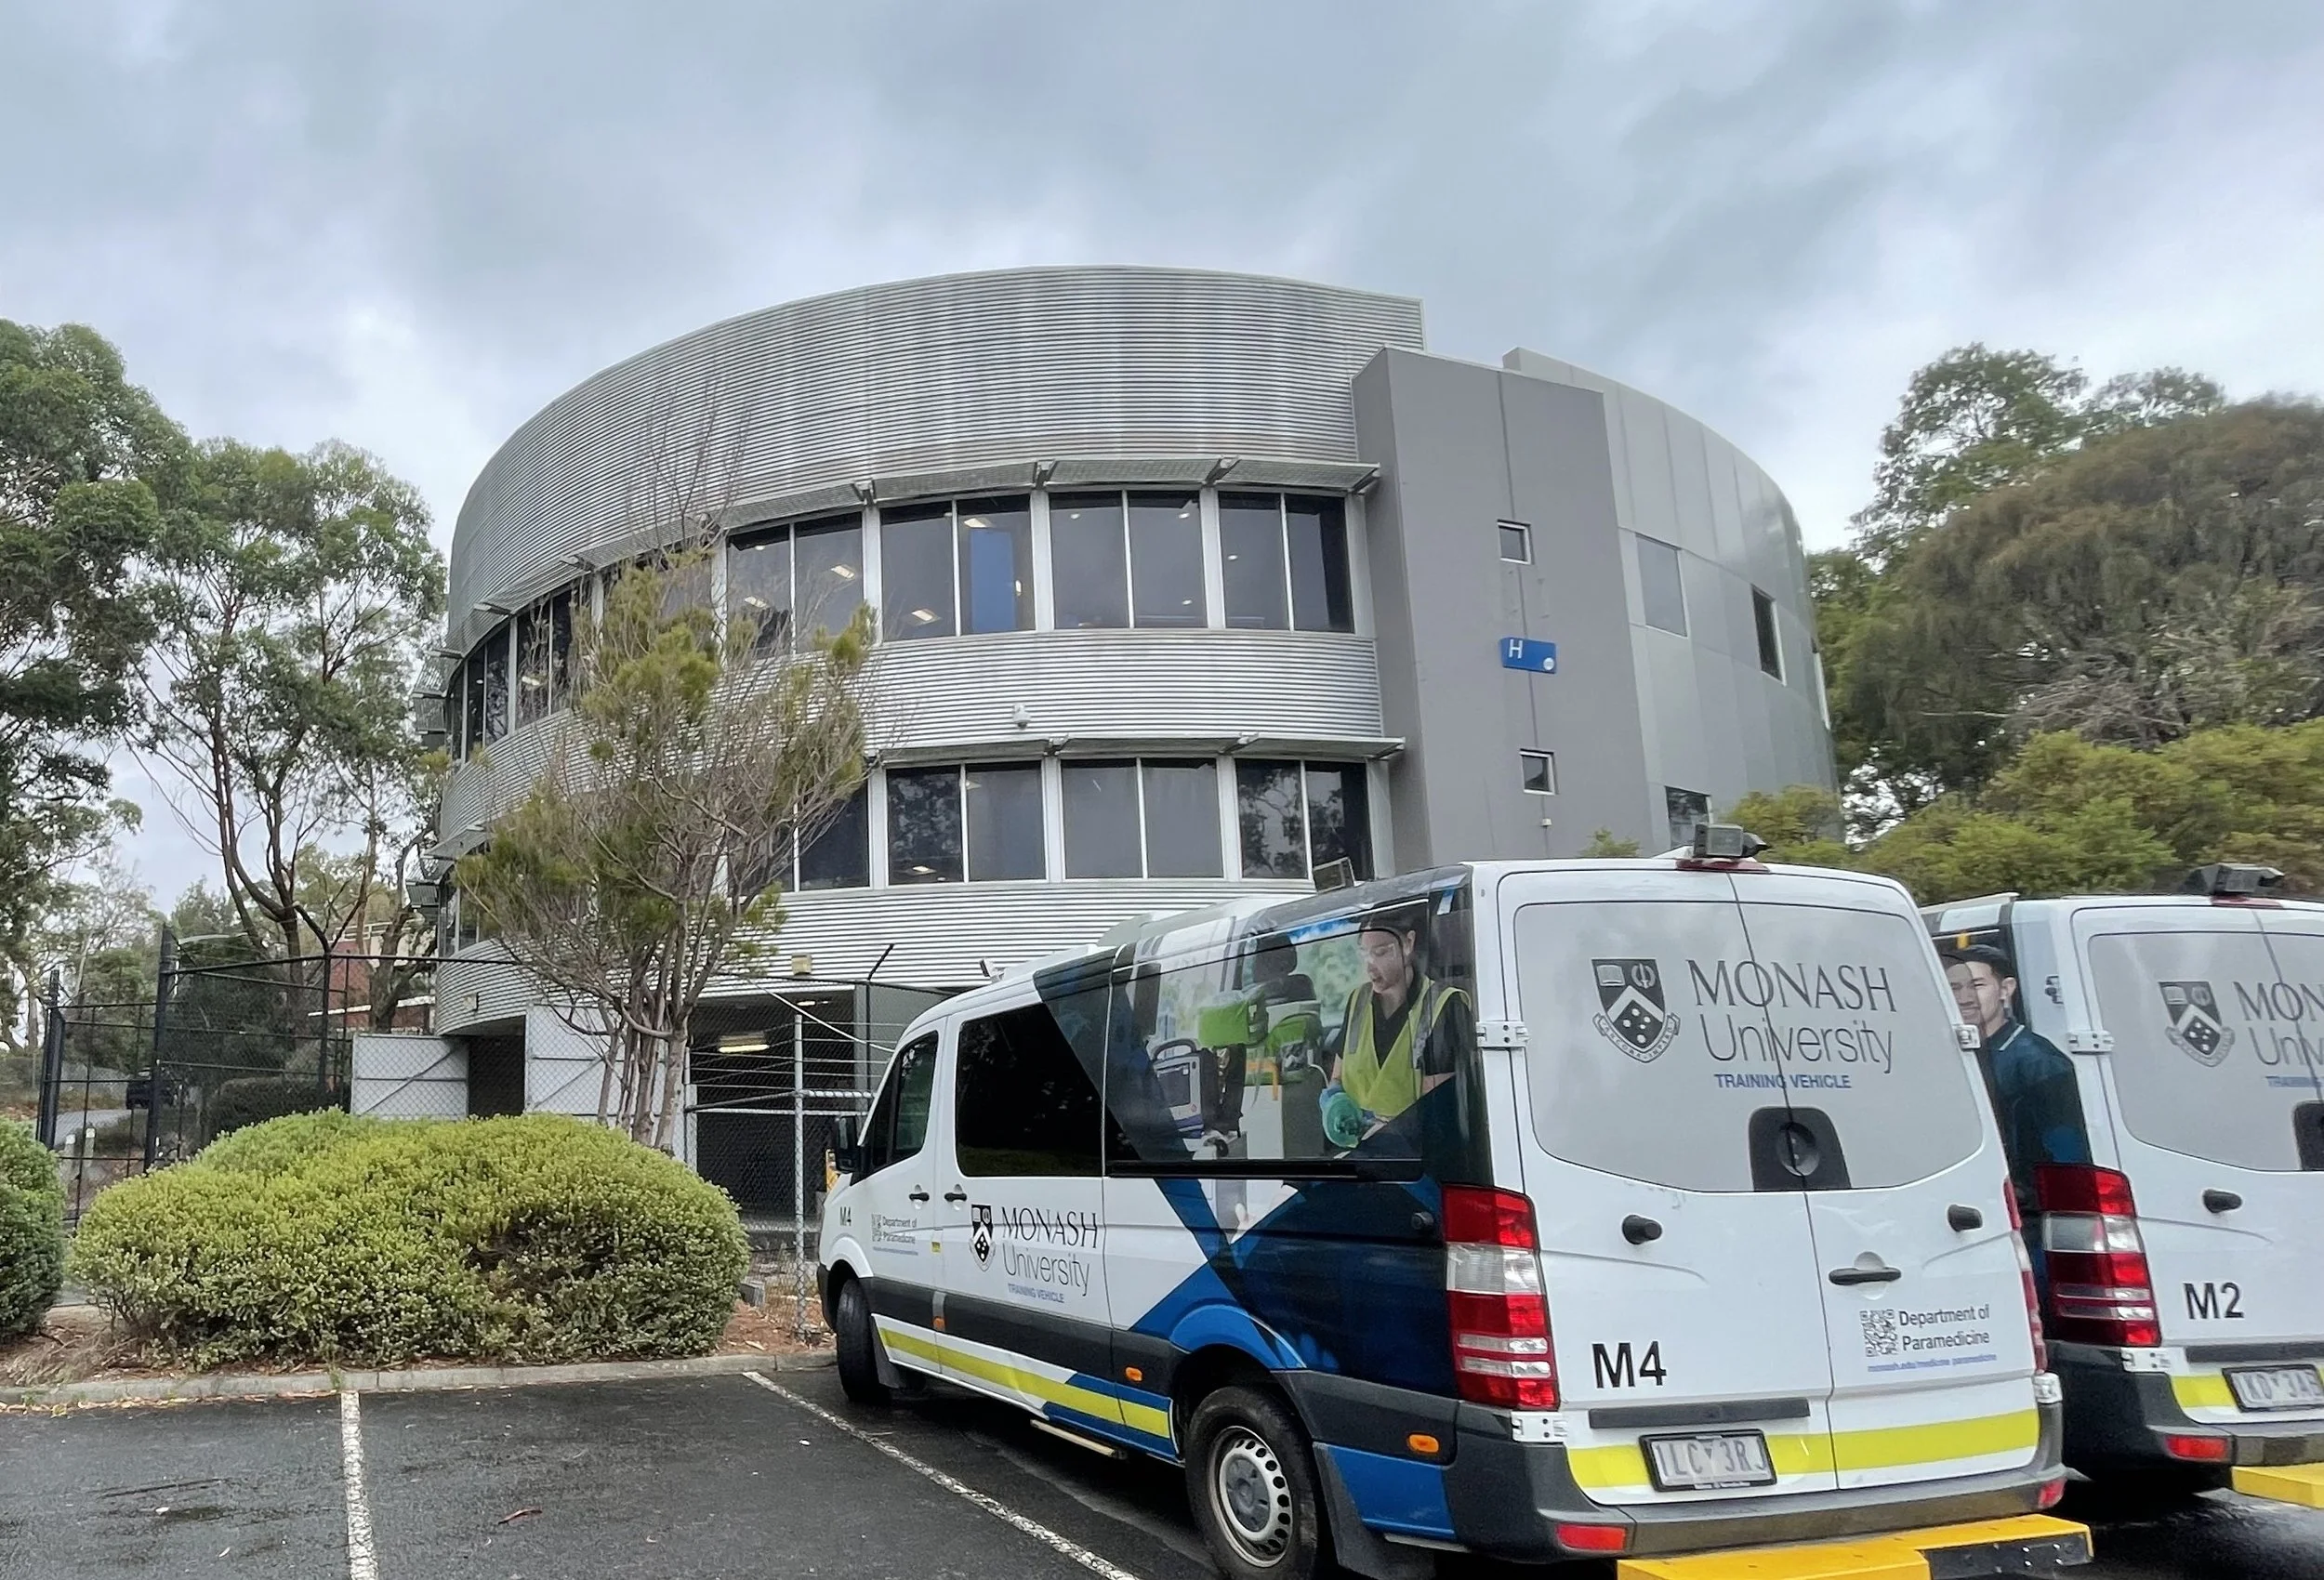
Paramedicine Garage Conversion to Simulation Laboratory, Peninsula Campus | Melbourne University
Conversion of the existing paramedicine garage in Building H at Monash University's Peninsula Campus into paramedicine simulation spaces. The project involved the reclassification of the space to a new BCA use and adaptive re-use of the existing building to support teaching and training within an operational campus environment.
gemba’s scope includes structural engineering and coordination, integrating the new use safely and efficiently within the existing structure.
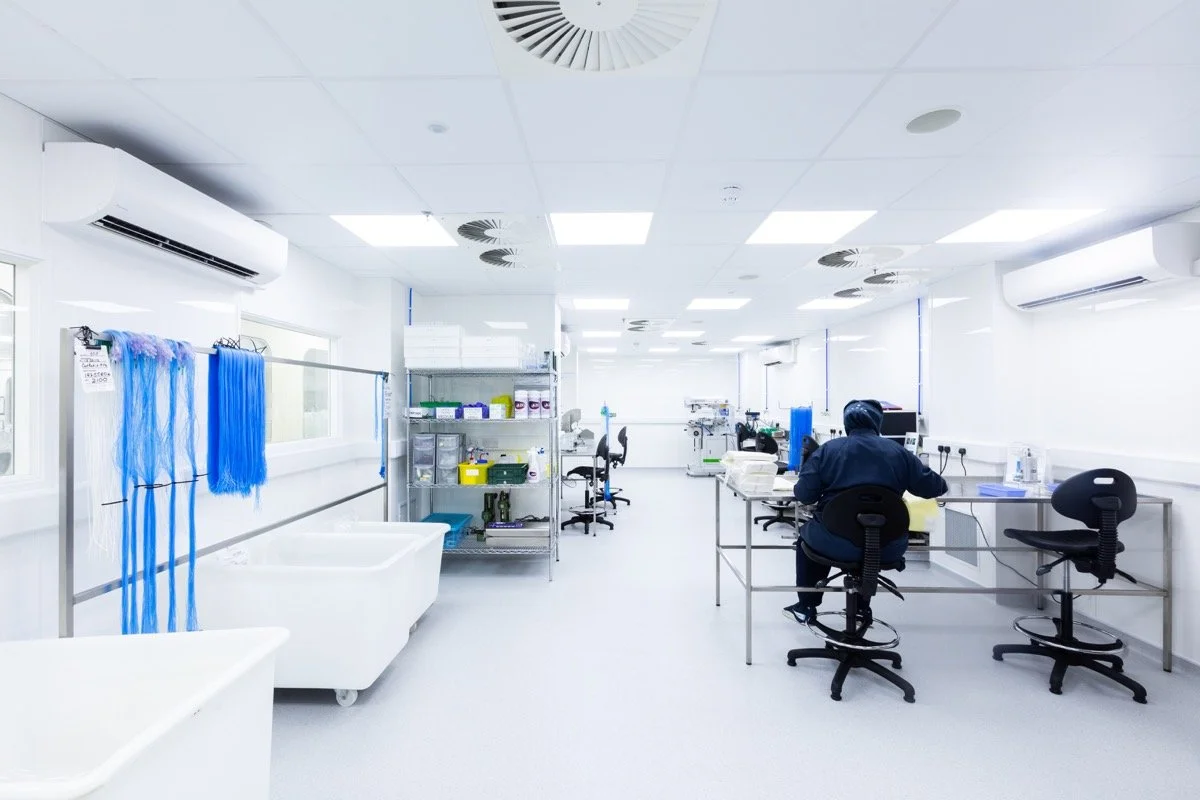
Modular Clean Room Structural Review | Confidential
An independent structural review for the installation of a modular clean room within an existing building. The project assesses whether the proposed installation can be safely accommodated and identifies any modifications or strengthening required.
gemba’s scope includes structural assessment and advice to support informed decisions before detailed design.
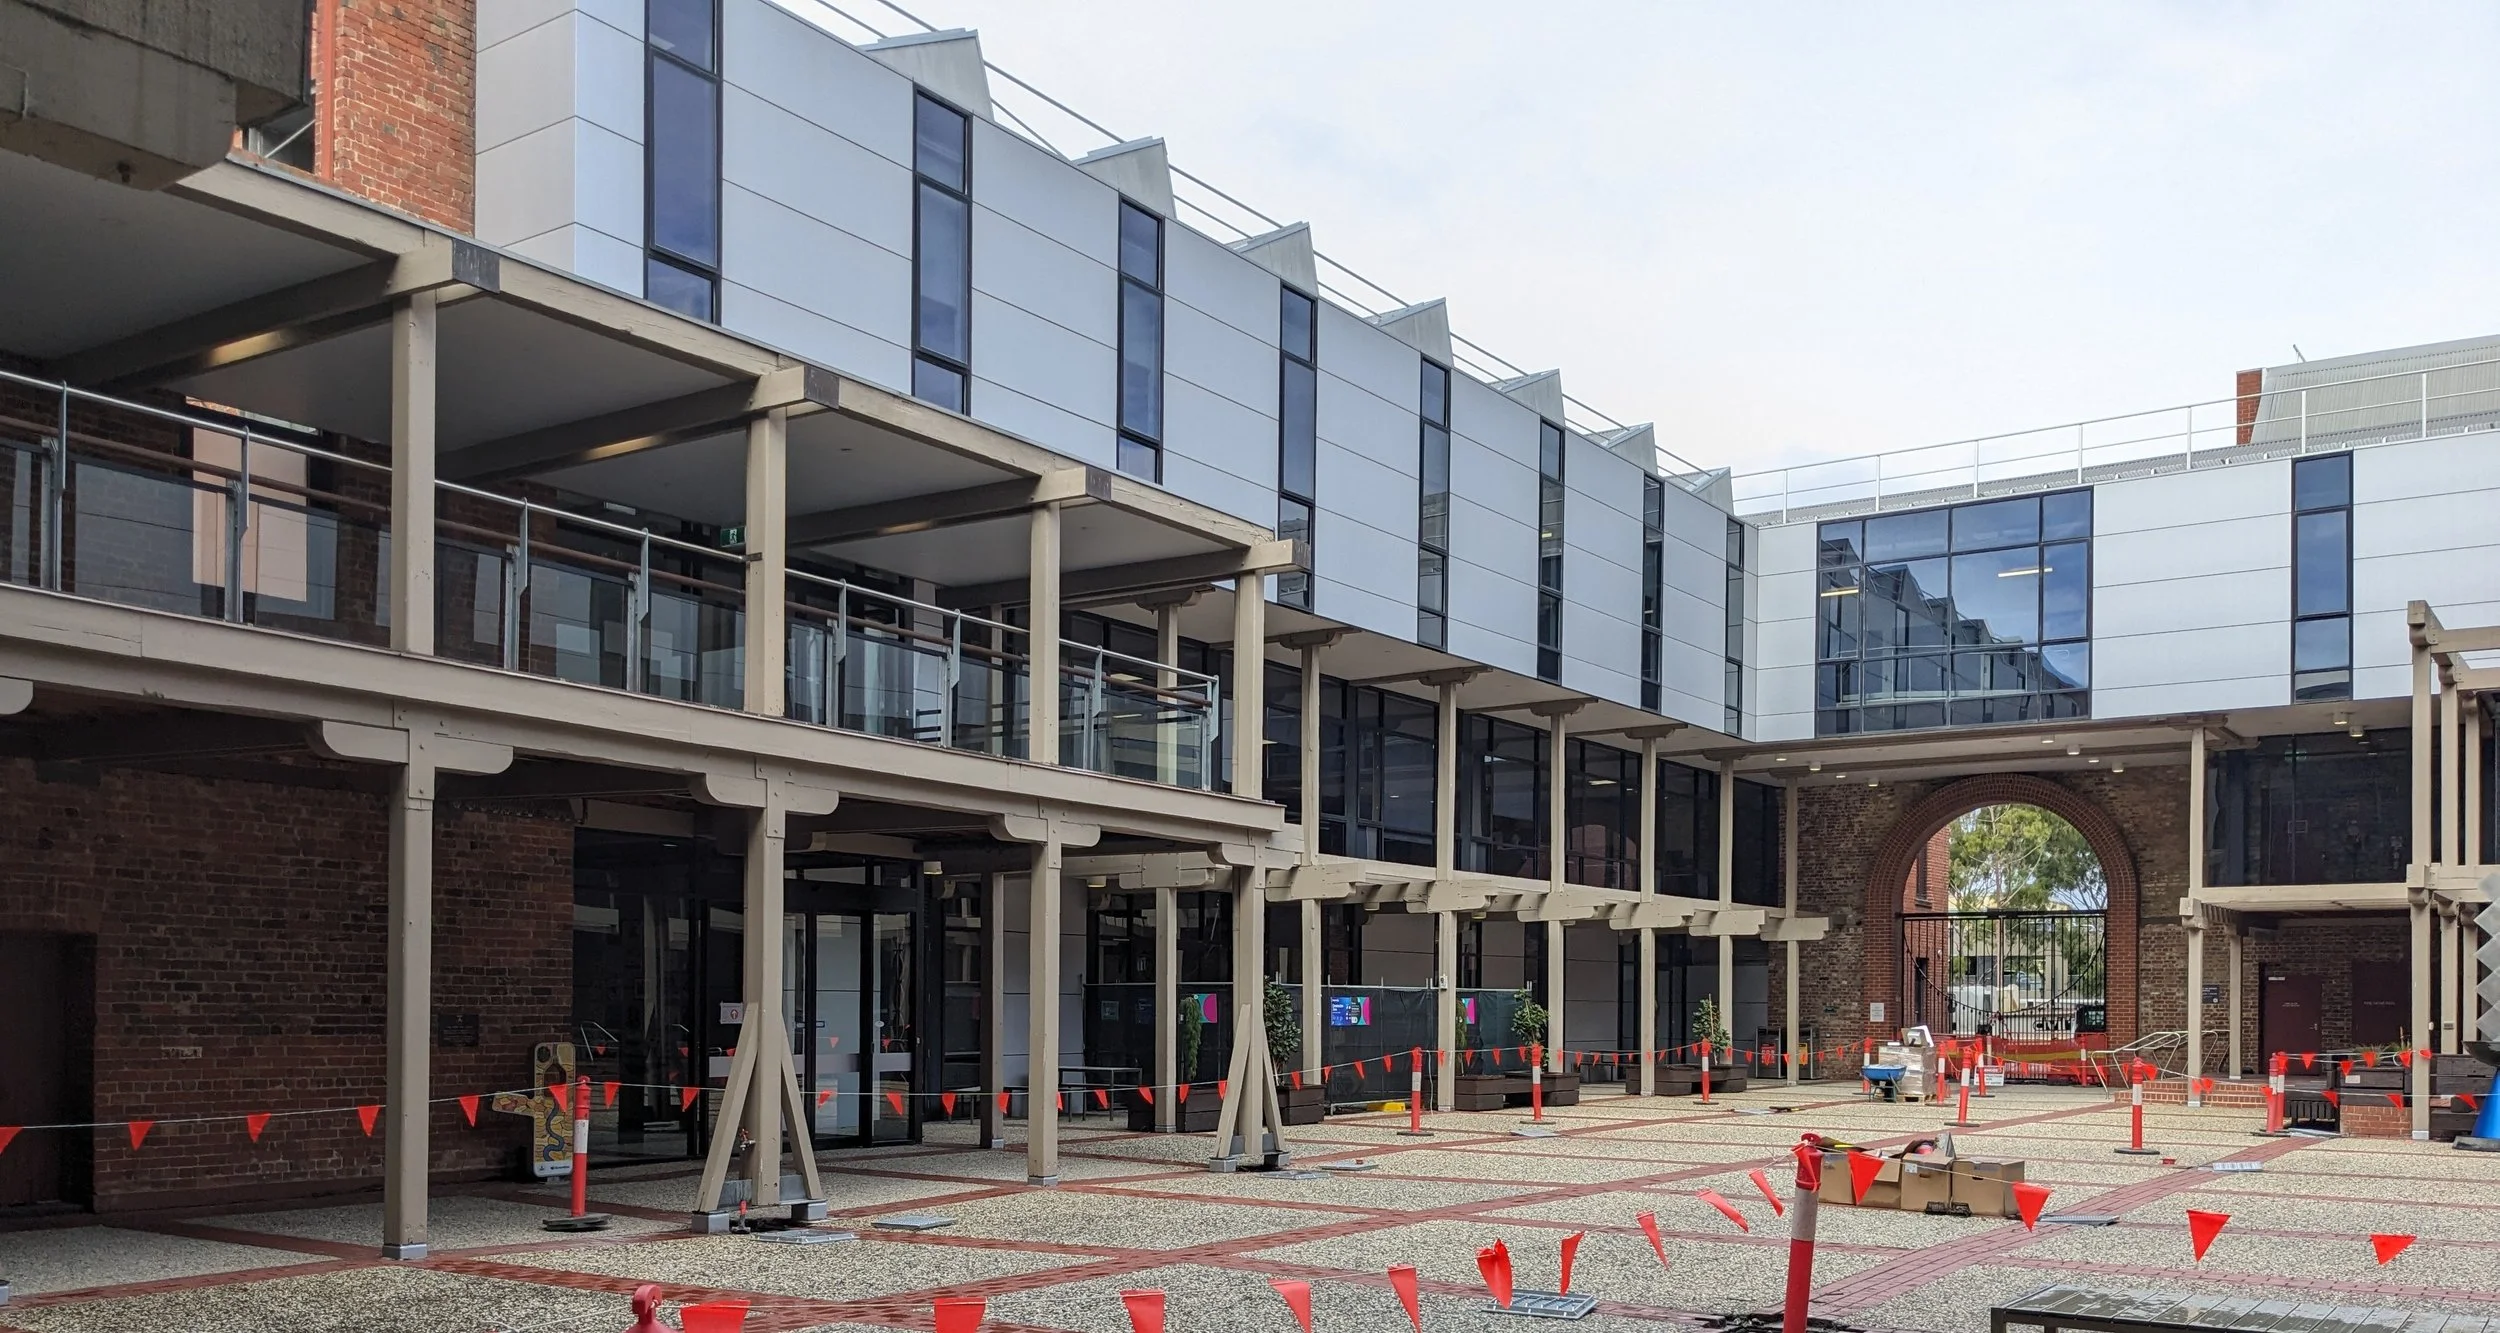
Health Simulation Spaces Fit-out | Deakin University
A fit-out at Deakin University’s Waterfront Campus designed to create contemporary health simulation spaces for hands-on teaching. The project integrates the proposed layout with the constraints of the existing building and structure.
gemba’s scope includes structural load reviews, design and construction phase support.
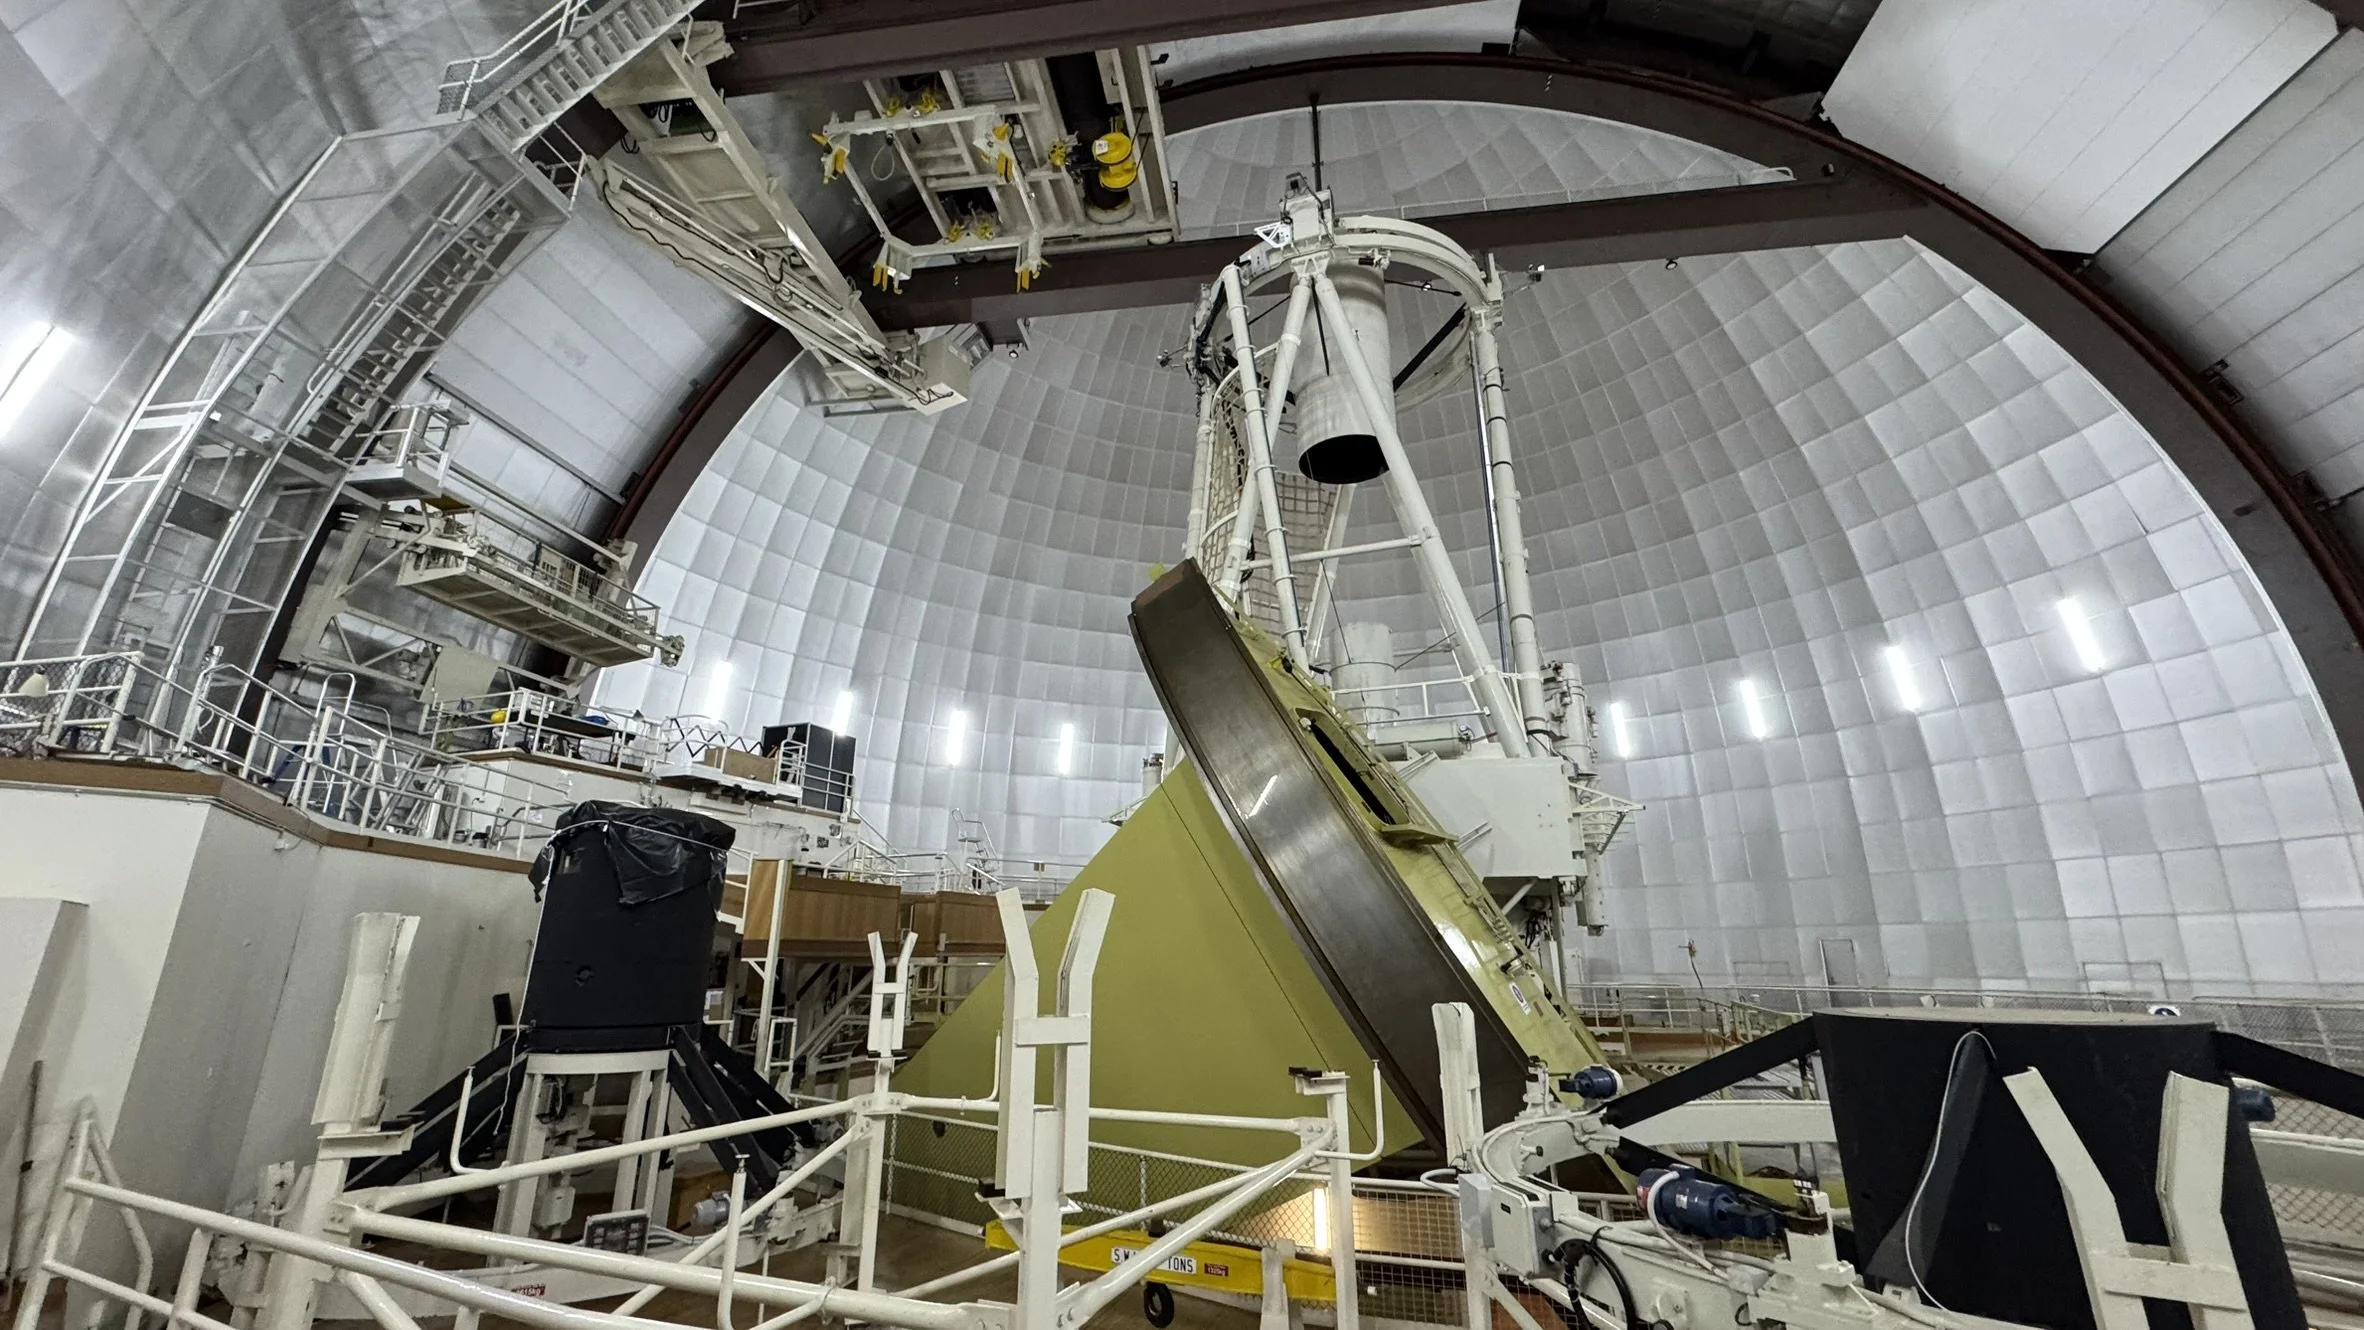
Australian Astronomical Telescope Transition Feasibility Study | Astronomy Australia Limited
A feasibility study supporting future planning for the Australian Astronomical Telescope at Siding Spring Observatory. The project considers transition options ranging from preservation to decommissioning or alternative public, tourism and education uses.
gemba’s scope includes structural planning, logistics and cost-planning input in collaboration with Arcadis and Delta Group.
Workspace Optimisation Programme | University of Melbourne
The University of Melbourne’s Workspace Optimisation Programme adapts existing Parkville Campus buildings to meet evolving workplace needs. The programme spans multiple projects delivered in stages within live campus environments.
gemba’s scope includes structural engineering and design coordination, navigating existing-building constraints to support practical and buildable outcomes.
Large Scale Adaptable Simulation Space Fit-out, Clayton Campus | Monash University
The fit-out creates a large-scale adaptable simulation space within Building 13C at Monash University’s Clayton Campus. The project requires confirmation that the existing roof structure above the Histology Laboratory can support the proposed loading, together with an understanding of the structural relationship between Buildings 13C and 13F.
gemba’s scope includes a site inspection, review of existing documentation, structural capacity checks and engineering advice to inform a safe and practical refurbishment.